
Assess
Review interior space and passenger flow.
ELEVATOR SOLUTION
An open-view elevator designed for atriums and other interior spaces.
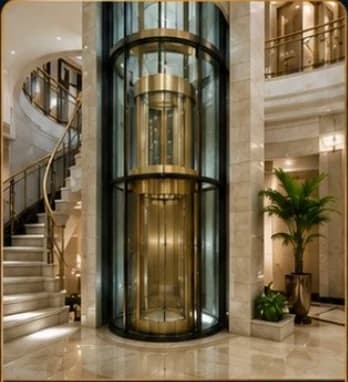 Illustrative imagery
THE RIGHT START
Review interior space and passenger flow.
Coordinate glazing and finishes with the architecture.
Agree the final design with the project team.